MiterPlan

Wall paneling, planned for your wall.

Measure with a tape. See the paneling drawn on your own wall. Get what to buy, every piece to cut and how to fit it.

The app is in testing. Android comes first.
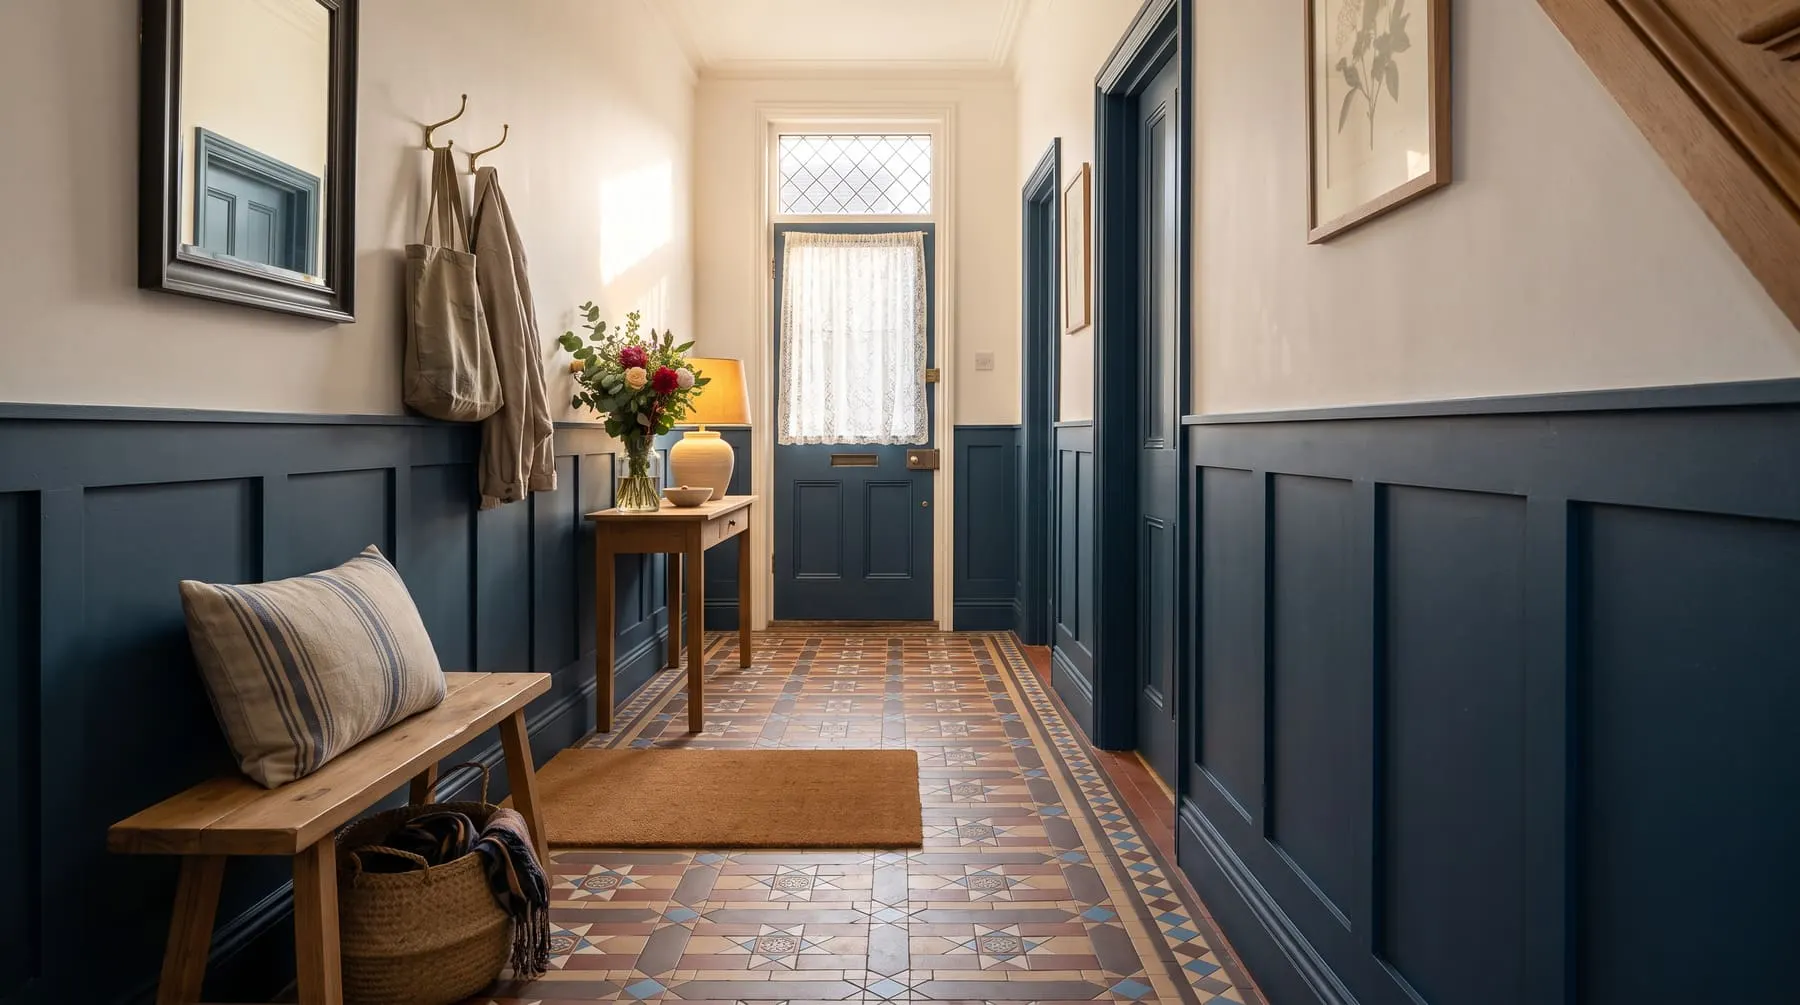
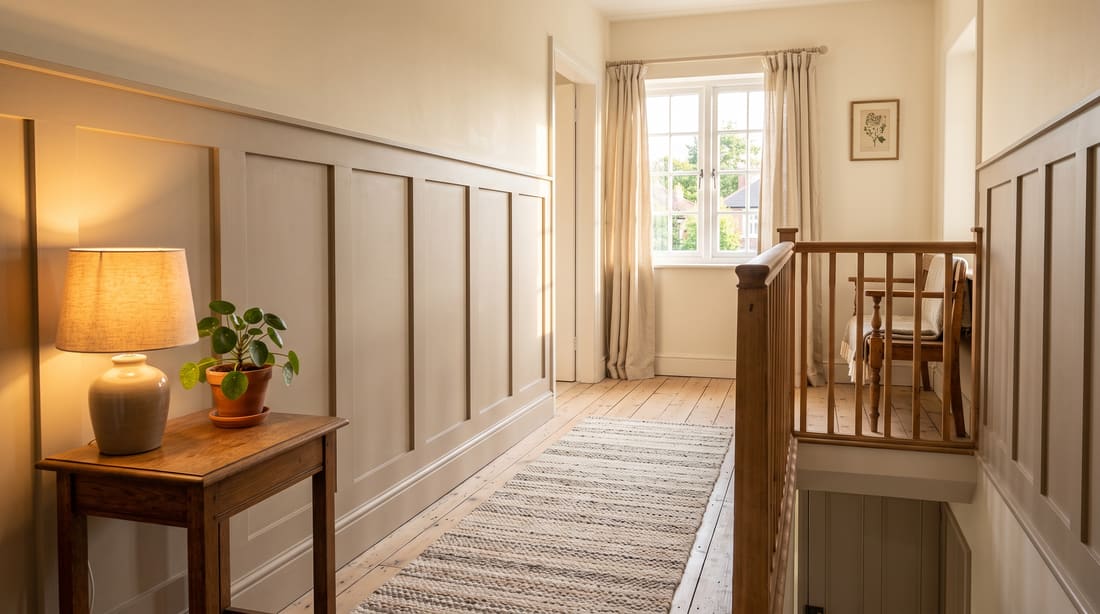
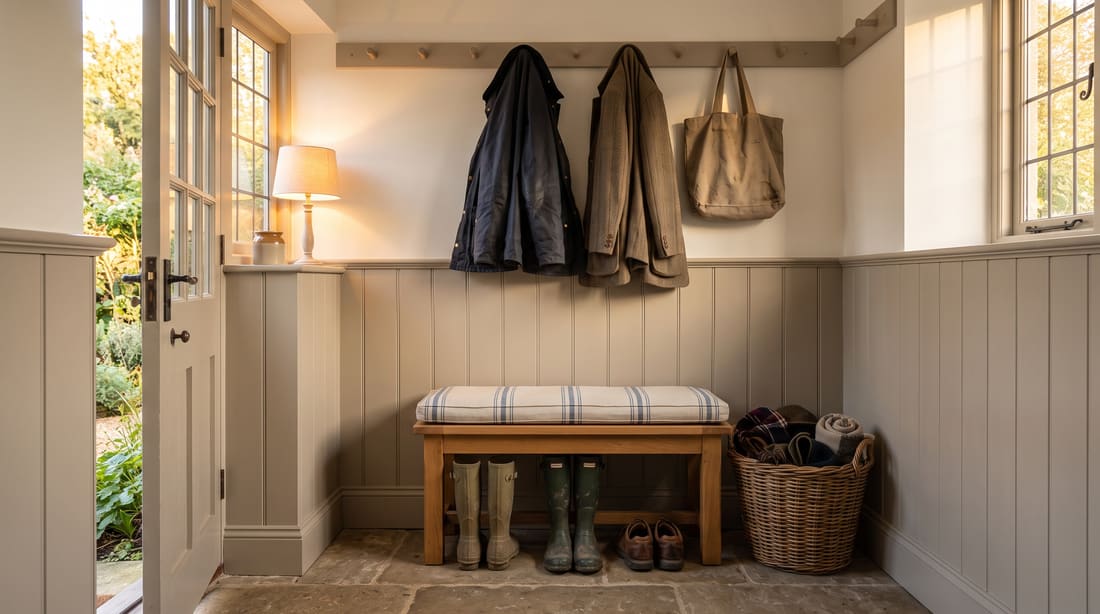
A hallway with half-height Shaker paneling painted deep blue
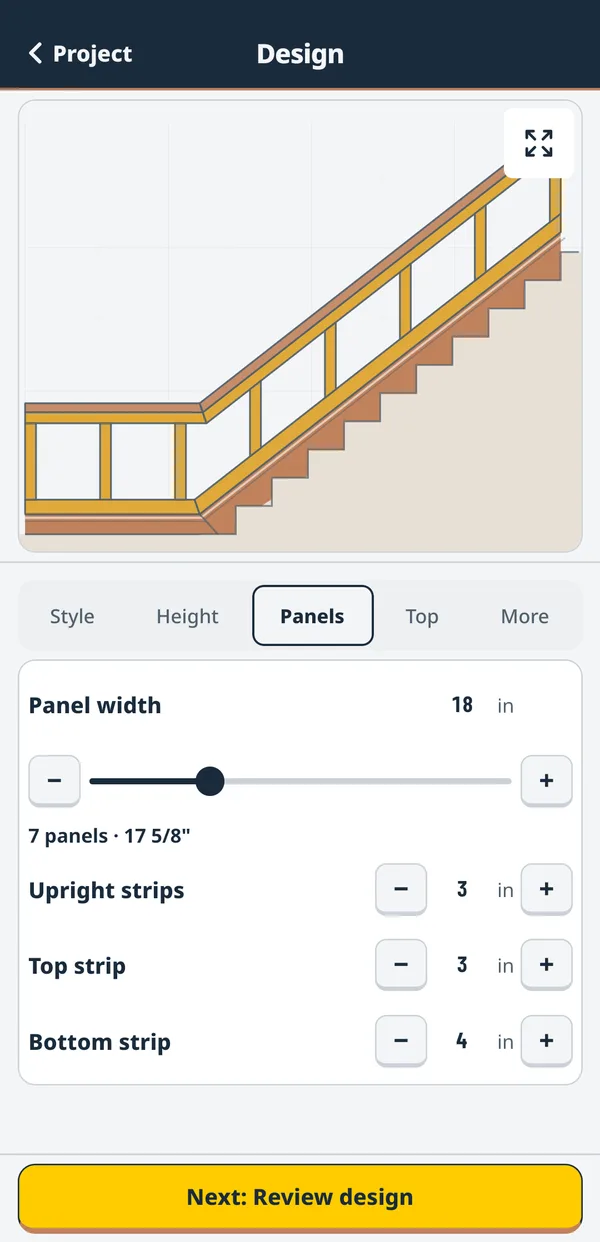
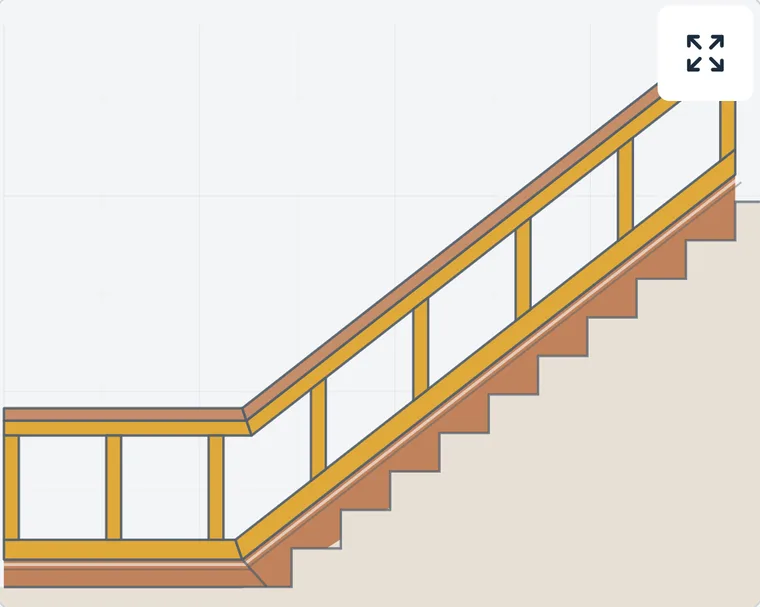
The app’s Design screen showing Shaker paneling drawn up a staircase

From a bare wall to the last strip

Made for a first paneling job. No trade words, and no math to do yourself.

Measure

Sketch the wall, then type what the tape says.

Straight runs, doorways and stairs go in as you meet them along the wall. The sketch is only a sketch. The tape decides.
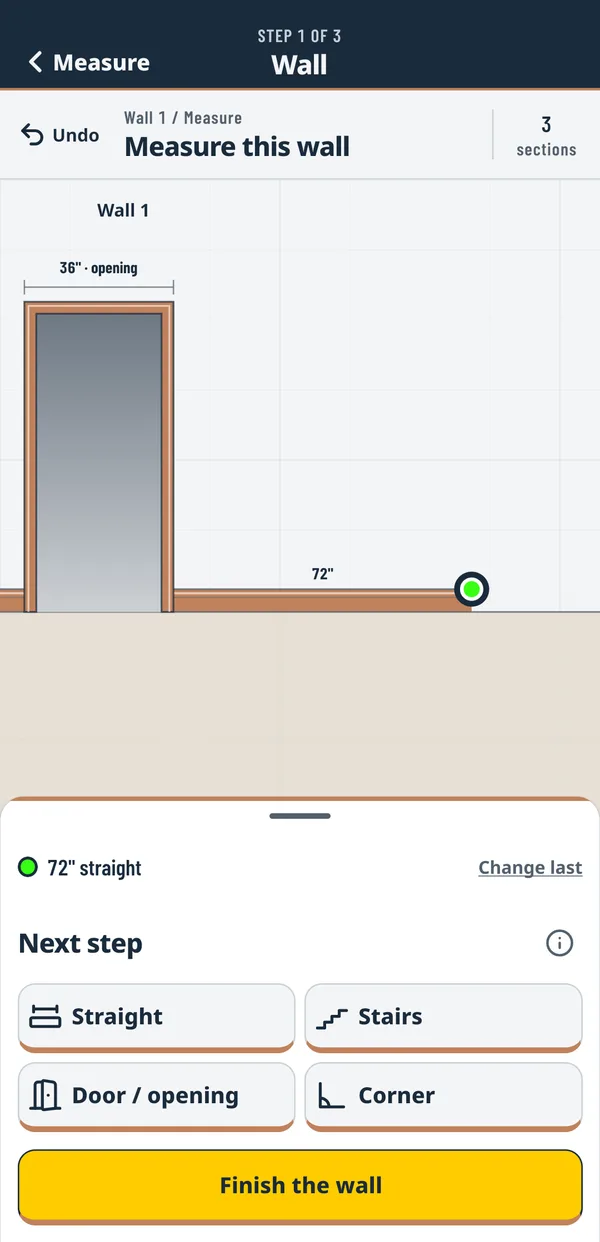

Measuring a wall with a doorway in it
Measure

Mark what’s on the wall.

Outlets, switches, radiators, windows, a fireplace. Each one is measured from the nearest wall end, the way you’d do it with a tape.
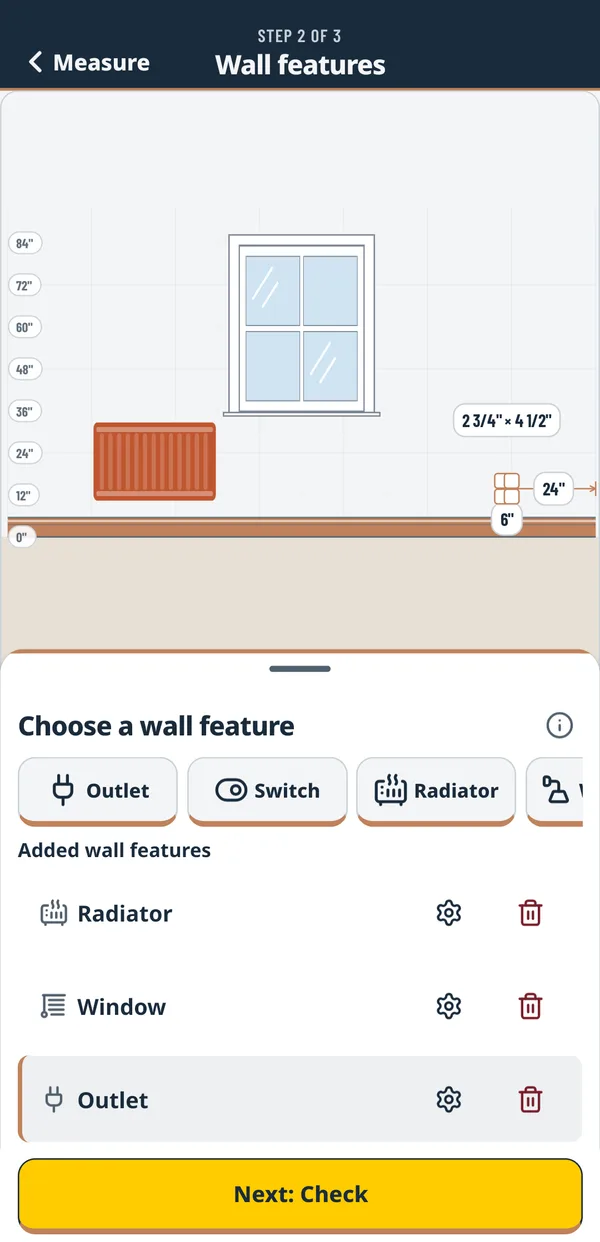
A living-room wall with its radiator, window and outlet marked on it
Design

Pick a style and move one slider.

The wall redraws as you go. It says how many panels fit and how wide each one comes out.
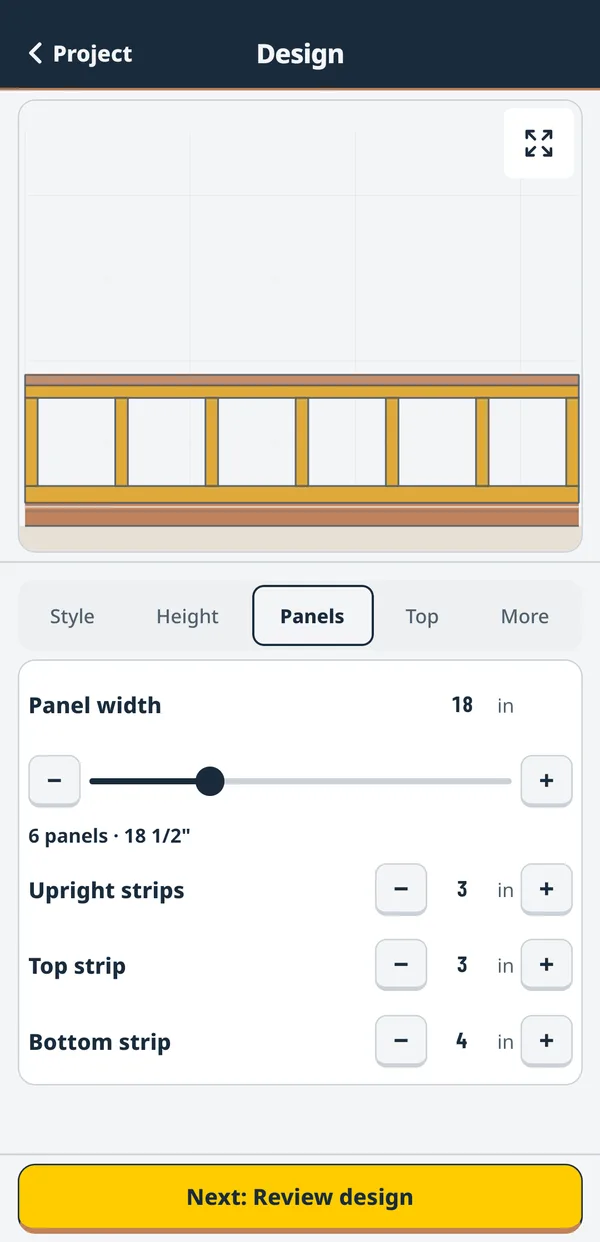
Shaker paneling on a hallway wall, with the number of panels and their width
Design

It works around what’s there.

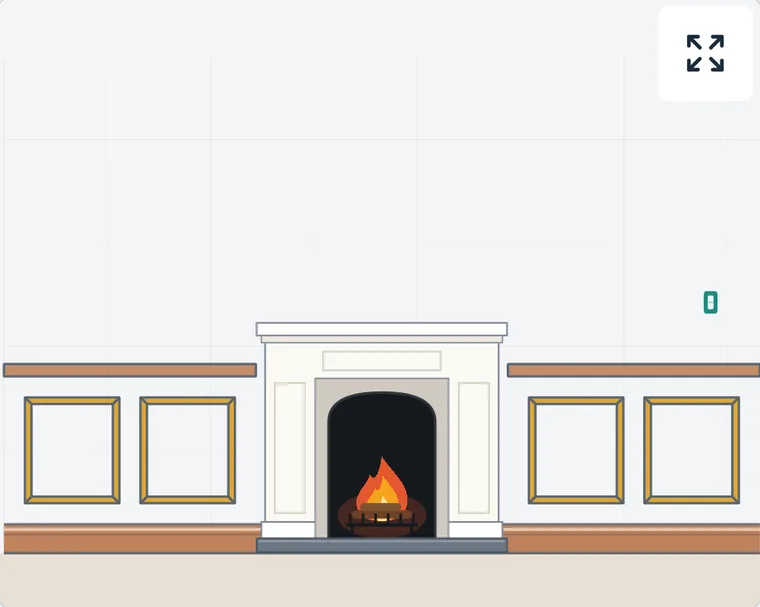
Panels stop each side of the fireplace, and the light switch sits clear above. If something can’t fit, it says why and offers a fix.
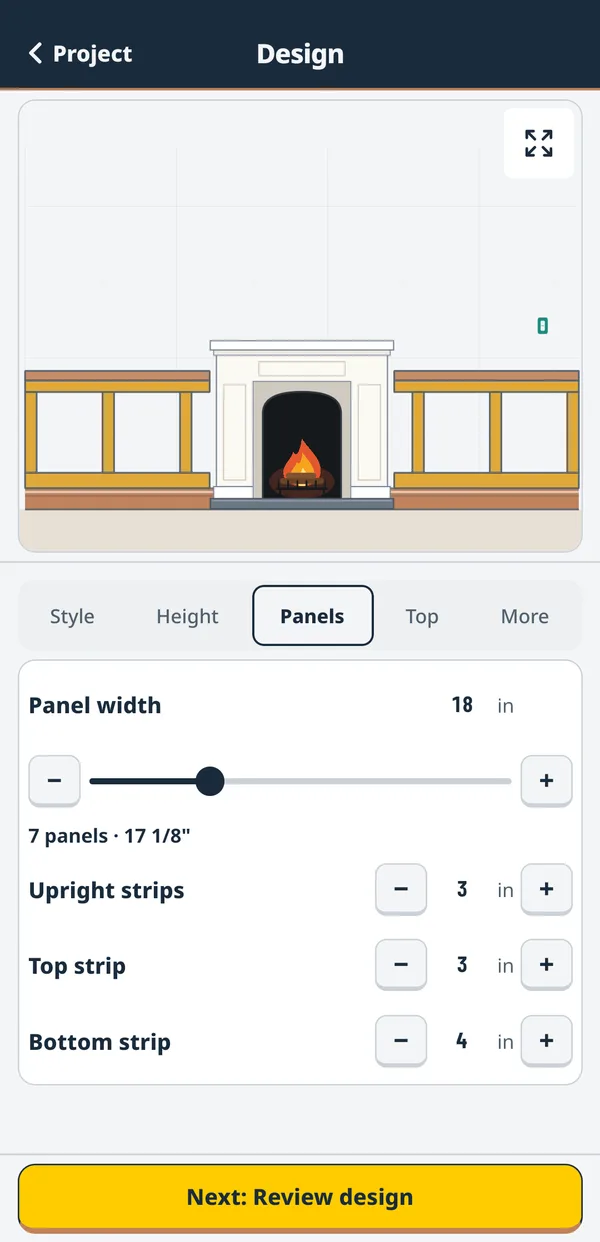
Shaker paneling stopping each side of a fireplace, with a light switch to the right
Design

Up the stairs, too.

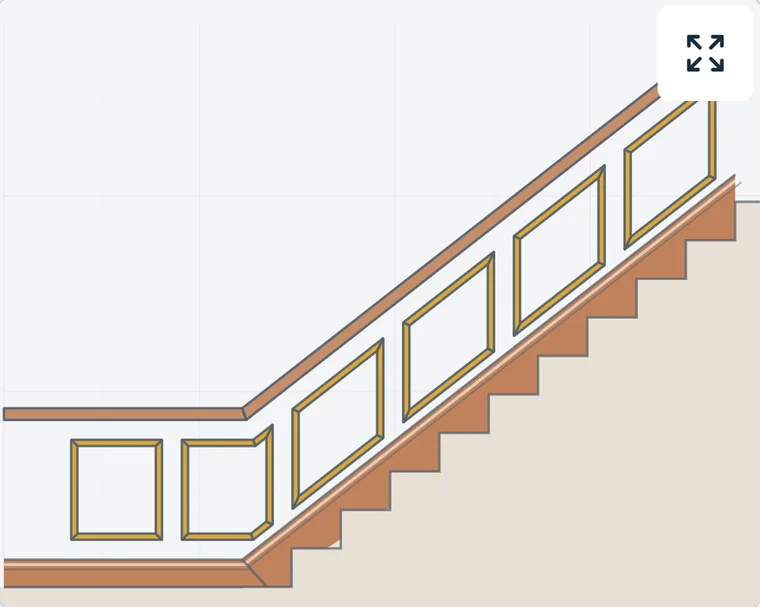
Panels and frames follow the slope, and the strip along the top turns where the stairs start.
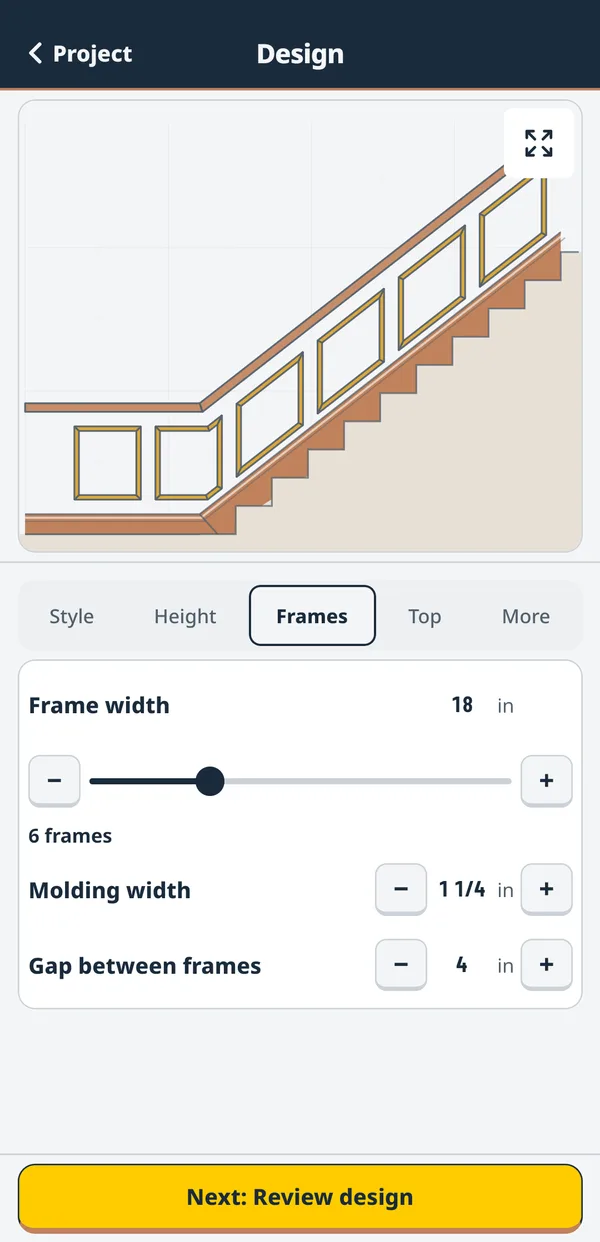
Picture frames following a staircase
Build

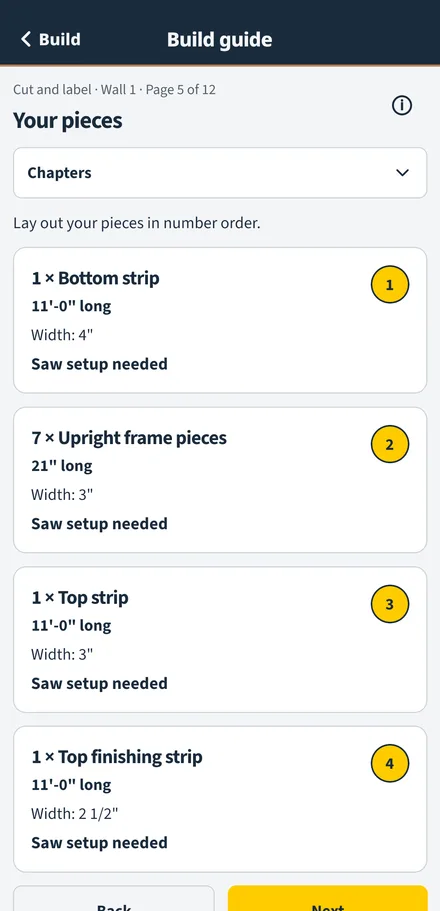
Every piece gets a number.

The cut list gives each piece its length and how to cut each end. The same number is on the wall drawing and the printed plan.
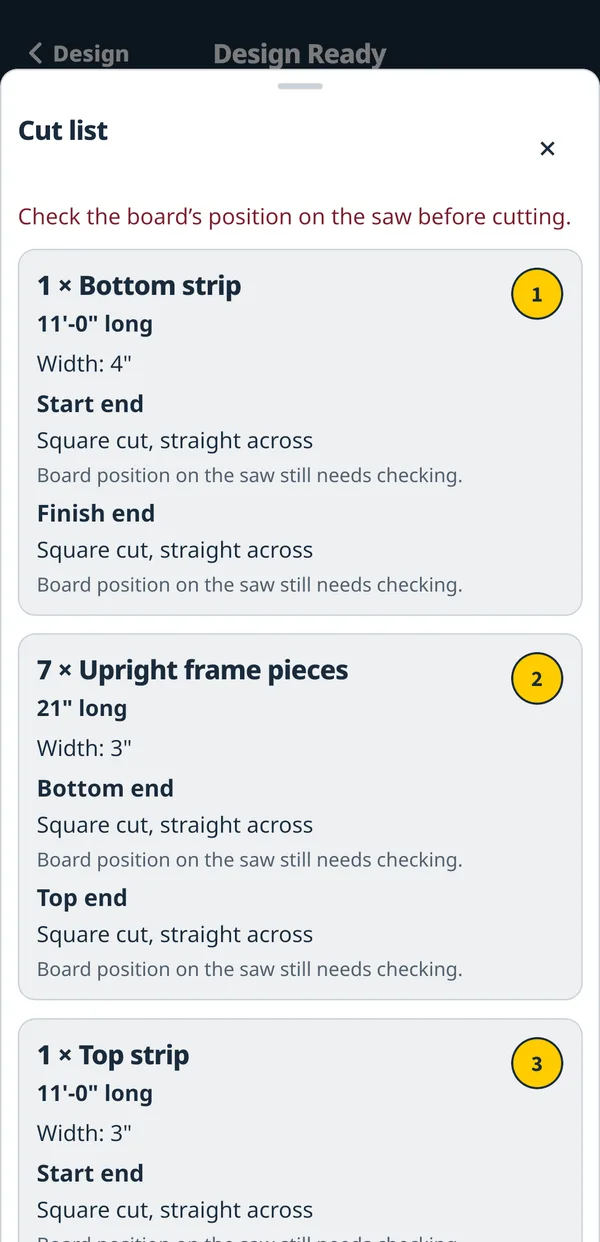
A cut list: each piece with its number, its length and width and how to cut each end
Build

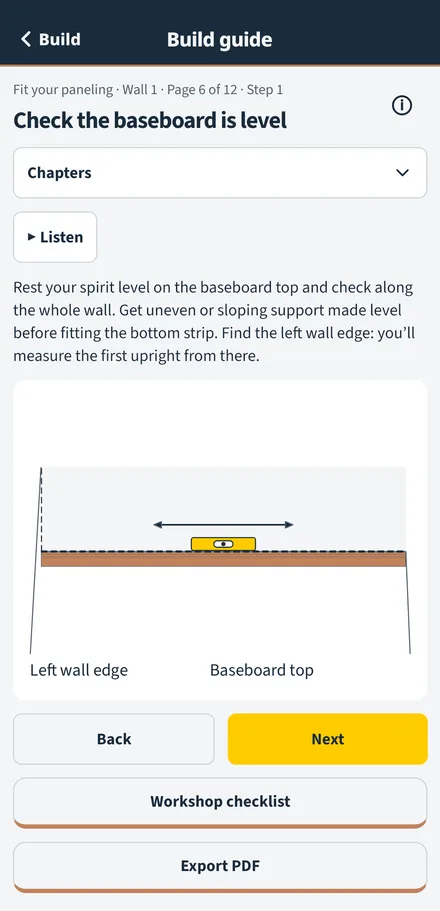
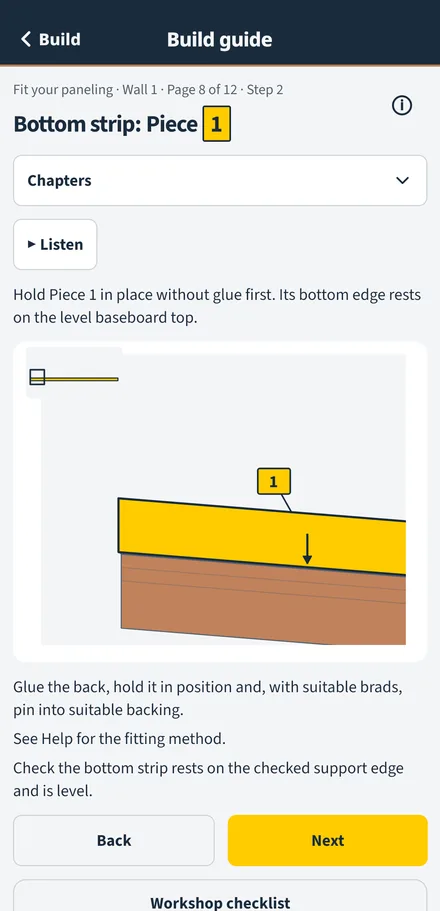
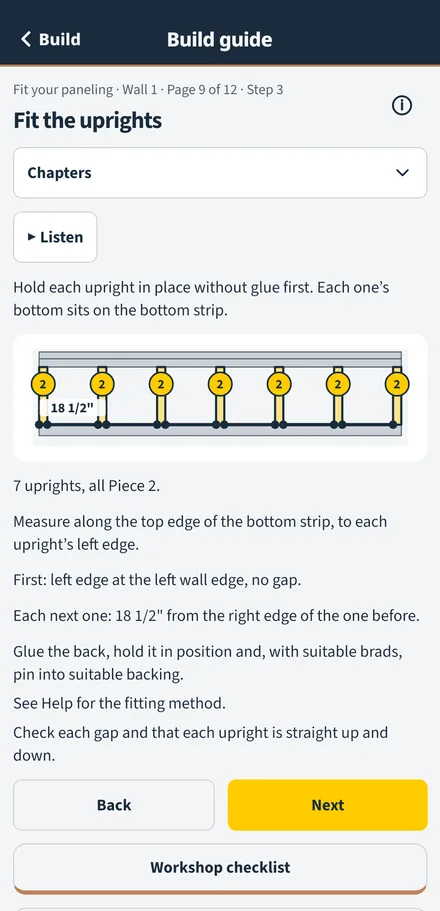
Then fit it, a page at a time.

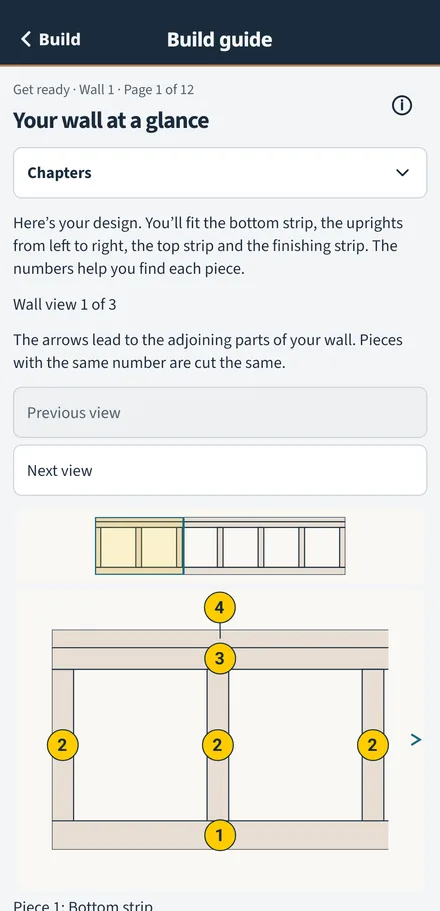
Where each piece goes and what to measure from, with a drawing on every page.
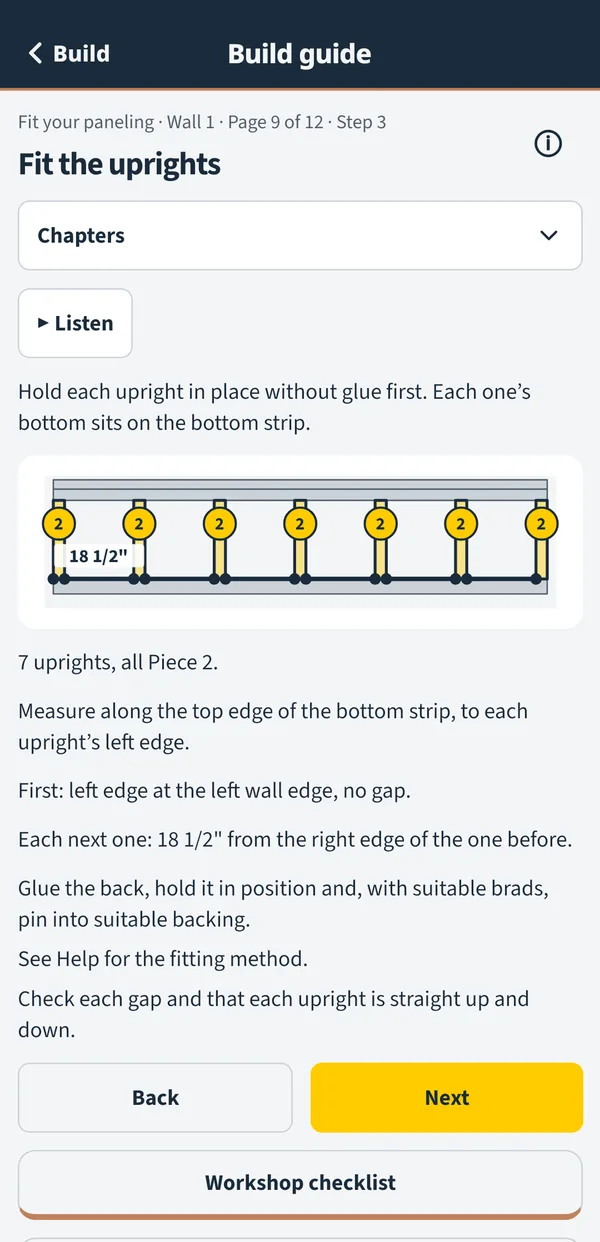
A Build guide page: where the uprights go, with a drawing and the sizes

Real walls aren’t blank.

Each of these is the app’s own drawing of a measured wall.
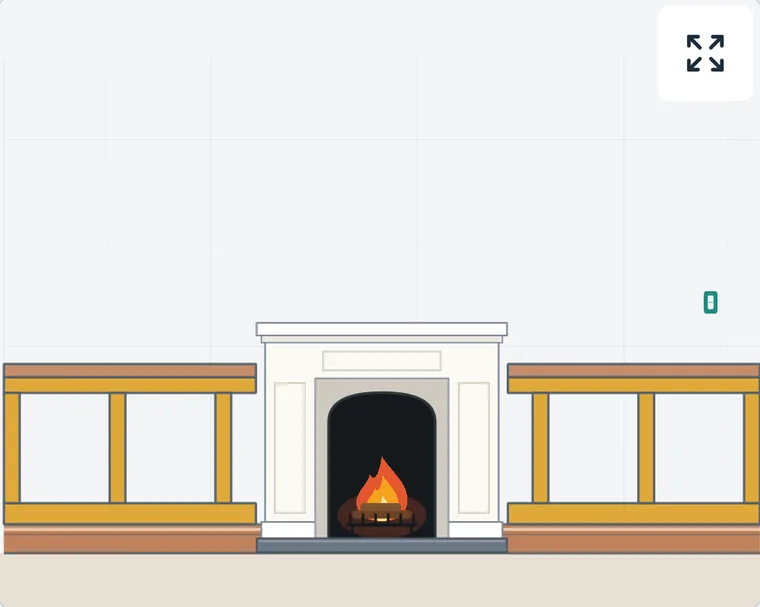
Shaker panels stopping each side of a fireplace
A fireplacePanels stop each side. The switch sits clear above.
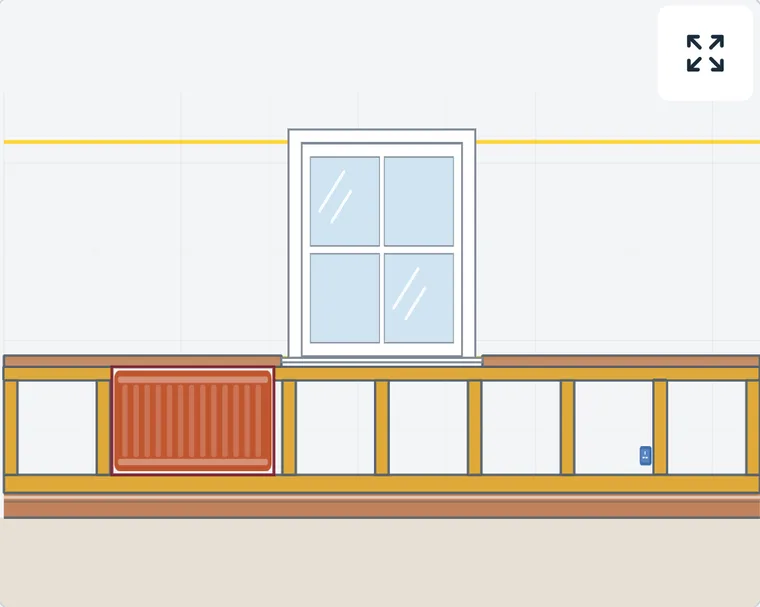
Shaker panels under a window and behind a radiator
A window and a radiatorStops under the sill and tucks behind the radiator.
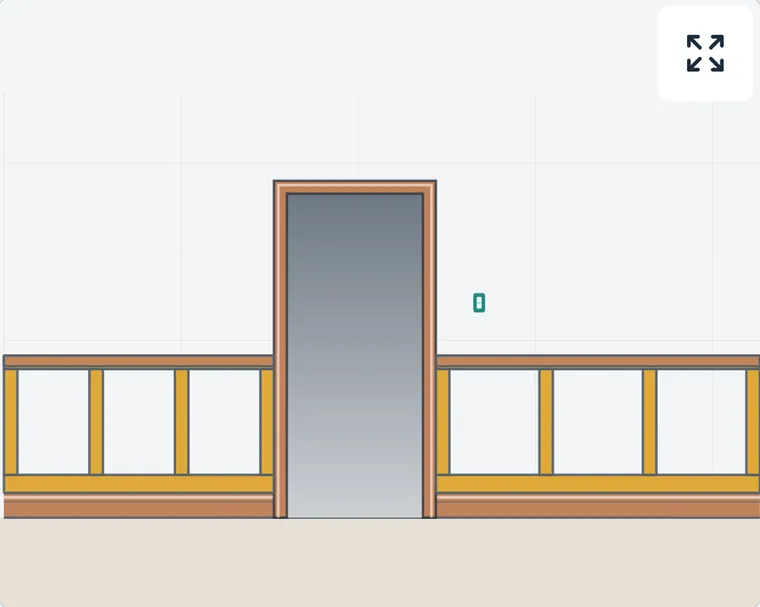
Shaker panels each side of a doorway
A doorwayRuns up to the door frame on each side.
Shaker panels following a staircase
StairsFollows the slope and turns where the stairs start.
Picture frames following a staircase
Frames up the stairsEach frame leans with the stairs.
Picture frames each side of a fireplace
Frames around a fireplaceThe same wall, a different style.

Change one number. The wall redraws.

This is the hallway from the screens above: 11 ft long, with 3" uprights. Drag the panel width.

6 panels · 18 1/2"
A small demo. The app does this on your own wall, around your own windows and outlets.

Four styles

Each one is drawn on your own wall before you buy anything.
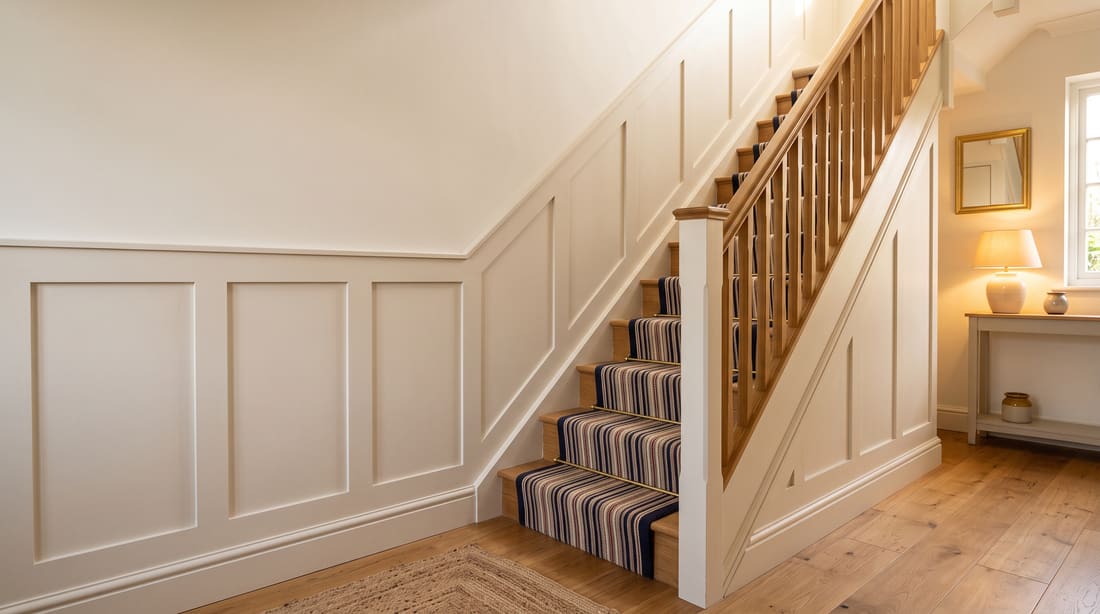
Shaker paneling on a hallway wall and up the stairs

Shaker

Flat strips that make a row of panels. On a level wall or up the stairs.

Fitting pages included
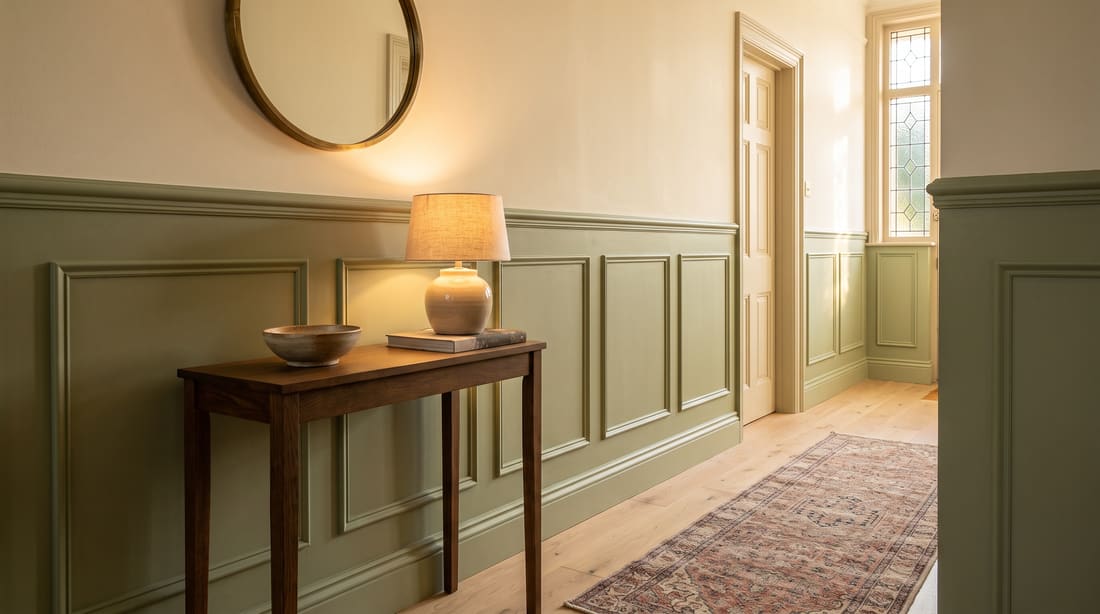
Picture-frame paneling below a chair rail in a hallway

Picture frame

Thin moldings that make frames on the wall, in one row or more.

Fitting pages included
Evenly spaced upright battens on a landing wall

Slat

Evenly spaced upright battens under a top strip.

Cut list and cut plan
Upright boards to chest height in a mudroom

Overlapping boards

Upright boards, side by side, to any height.

Cut list and cut plan

It goes up in the order you fit it.

Bottom strip, uprights from the left, top strip, finishing strip. These are the app’s sizes for the 11 ft hallway.
  • 11 × Bottom strip11'-0" × 4"
  • 27 × Upright21" × 3", 18 1/2" apart
  • 31 × Top strip11'-0" × 3"
  • 41 × Finishing strip11'-0" × 2 1/2"
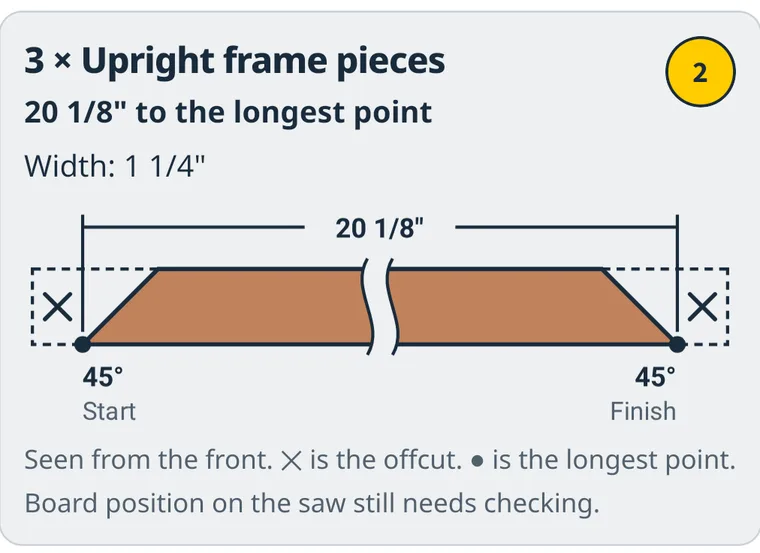
A cut card for three upright frame pieces, with the length to the longest point and a 45° cut at each end
From a picture-frame design: an angled end comes with a drawing showing which way the cut leans, and the length to its longest point.

A build and install guide, tailored to your design.

It’s made from your own measurements and the design you chose. What to buy, which piece comes from which board, and every step at the wall are worked out for your wall alone.

  • Get ready
  • Gather your supplies
  • Cut and label
  • Fit your paneling
  • Finishing touches

Mark off each piece as you cut and fit it, or print the whole guide.
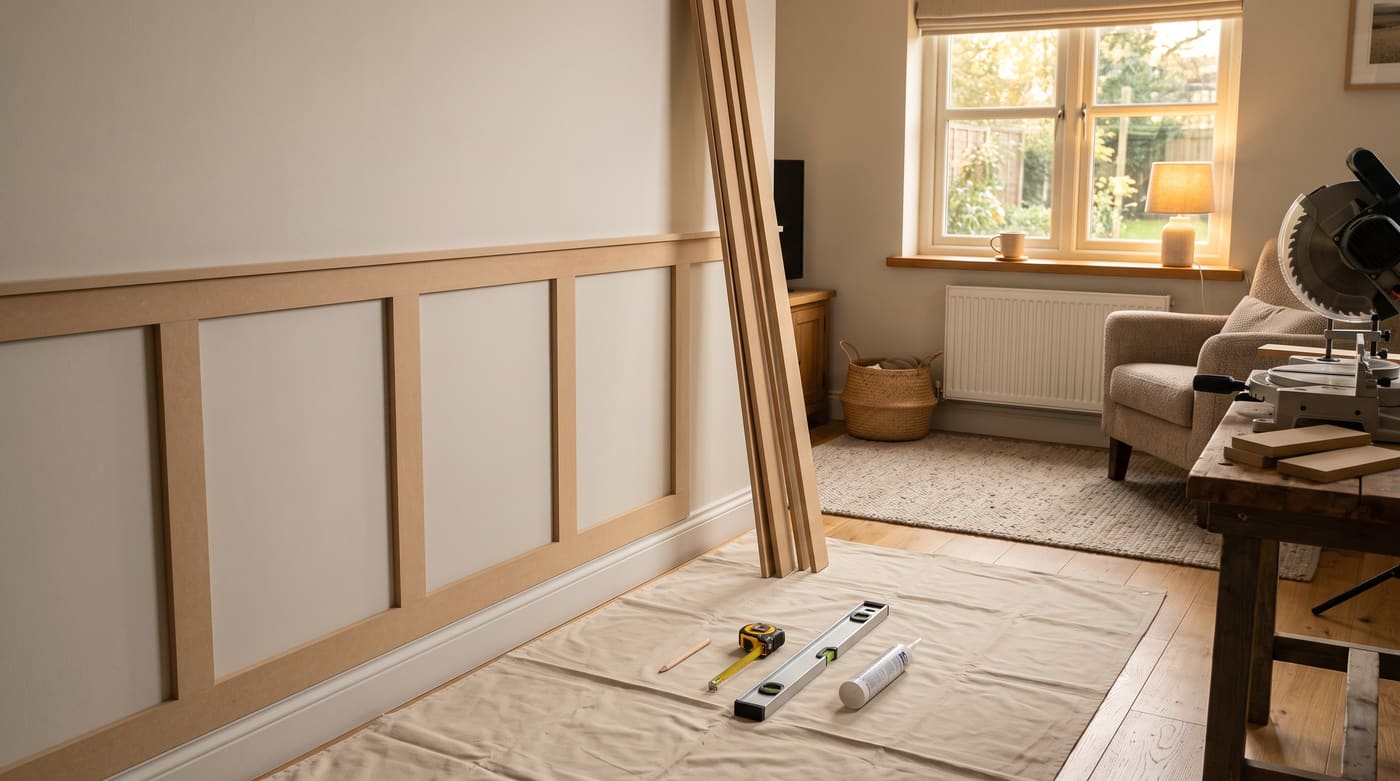
A wall part-way through being paneled, with strips and tools laid out

A free tool, no account

Board cuts and offcuts

Type the lengths your store sells and the pieces you need. It says which boards to buy and shows how each one is used, with the saw blade and end trims allowed for. Nothing is uploaded.

Open the calculator

A work in progress.

MiterPlan is in testing, and we’re still adding to it. Android comes first.